Built for Empowerment

How can a single athletic facility support five different sports teams?

Oregon State University, Field Sports Building

Client

Oregon State University

Architect

ZGF Architects

location

Corvallis, OR

Square Feet

14200

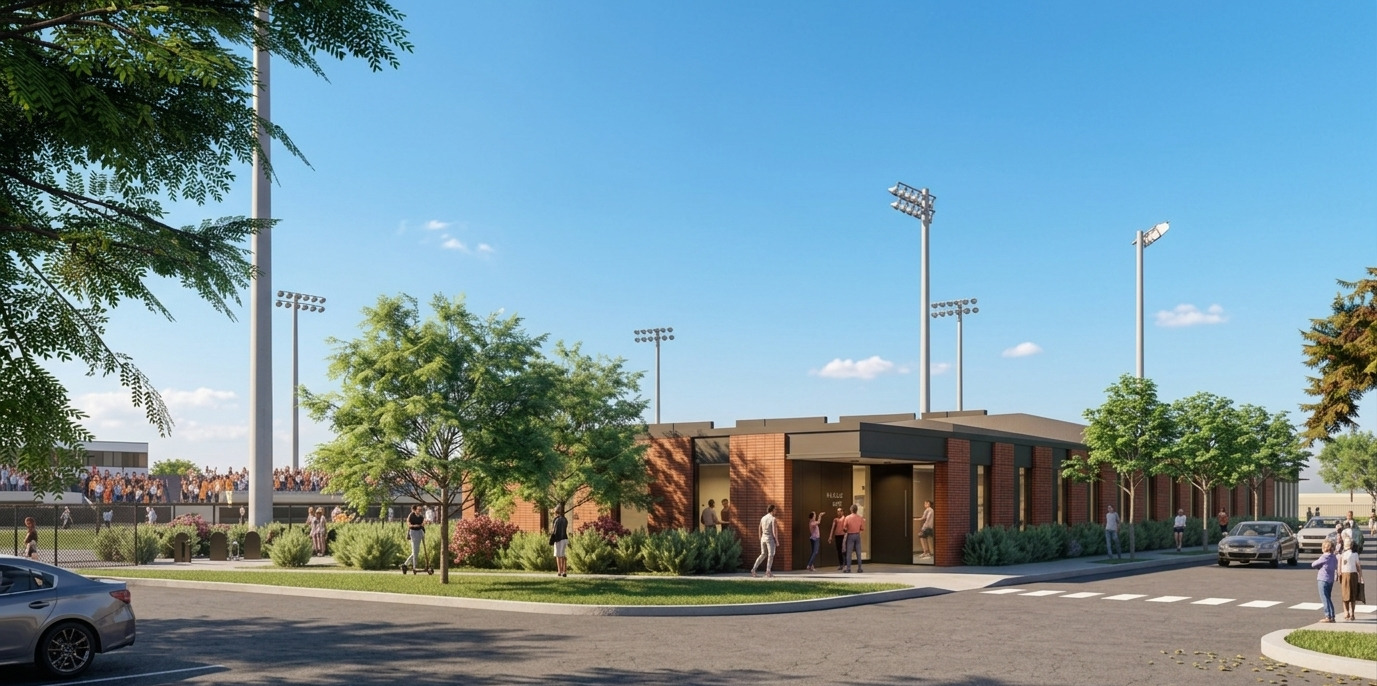
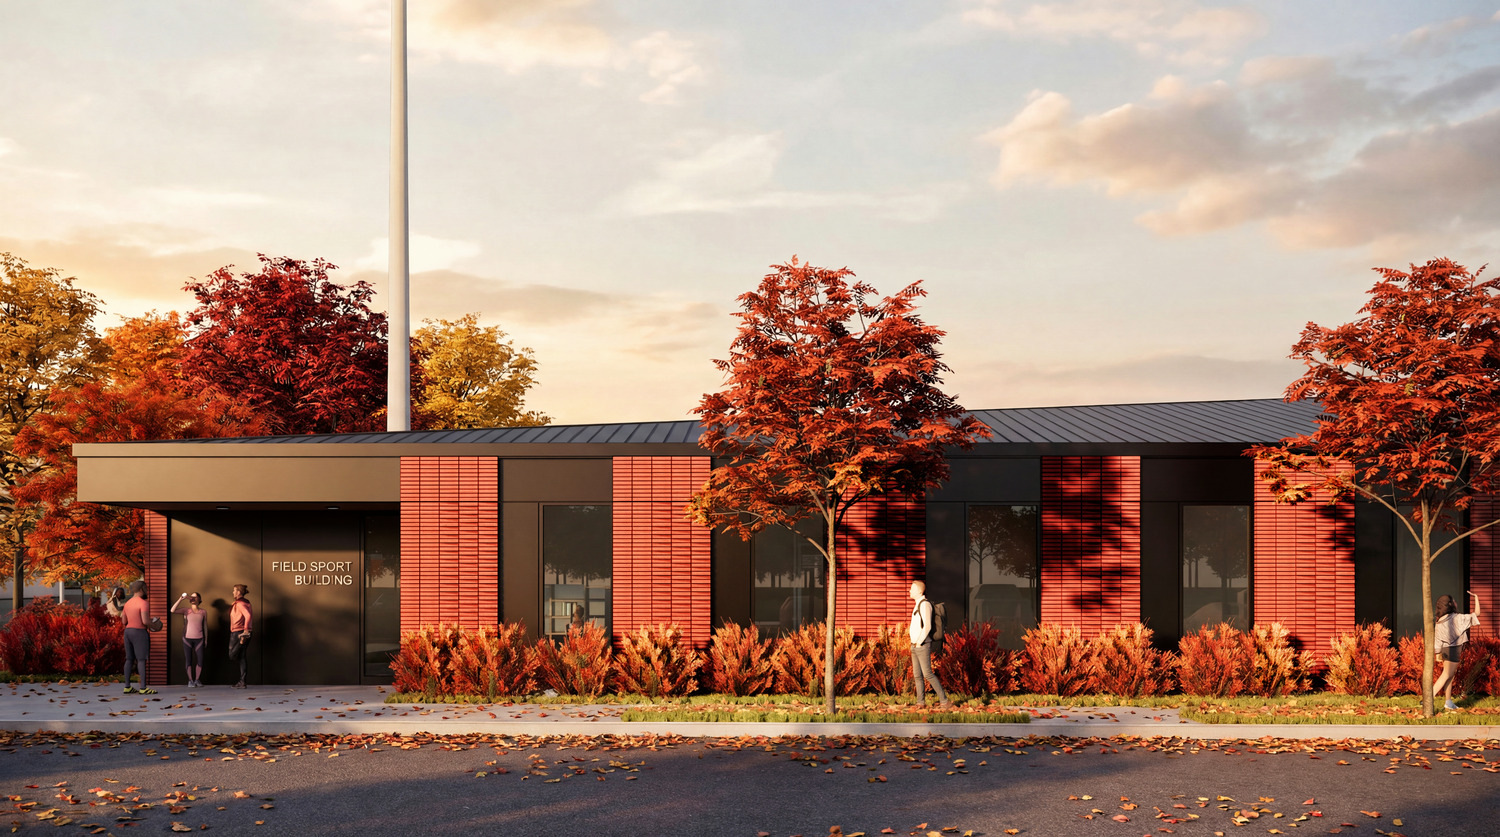
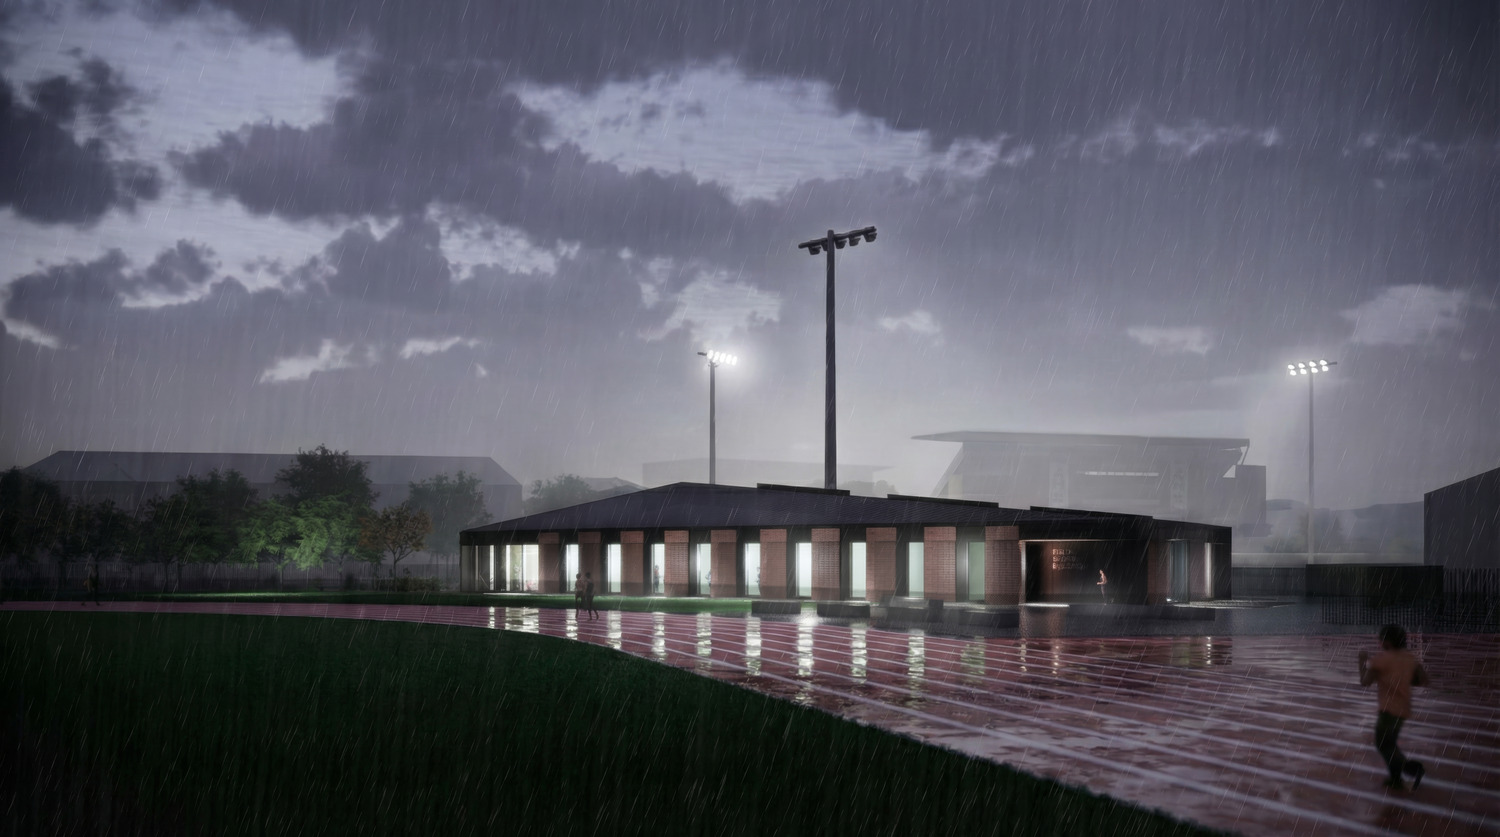
Located adjacent to the OSU track and softball field, the new 14,200sf Field Sports Building will serve five sports, including softball, men’s and women’s soccer, women’s cross country, and women’s track and field. This investment in OSU Athletics field sports will aid in recruitment and retention and elevate training, performance, and wellness. The building will include locker rooms, coaches’ offices, conference rooms, a film room, shared wellness and recovery spaces, and storage.

To reduce impacts on campus, construction activities are being strategically planned around OSU Athletic operations and events. A construction trailer is acting as a branded experience center to promote the project and support recruitment, donor meetings, and team engagement throughout construction. Construction began June of 2026.

What are people saying about this project?

News + Highlights

Projects Based on Partnership

Building Complex Environments and Strong Relationships

Search
  • Video Feature
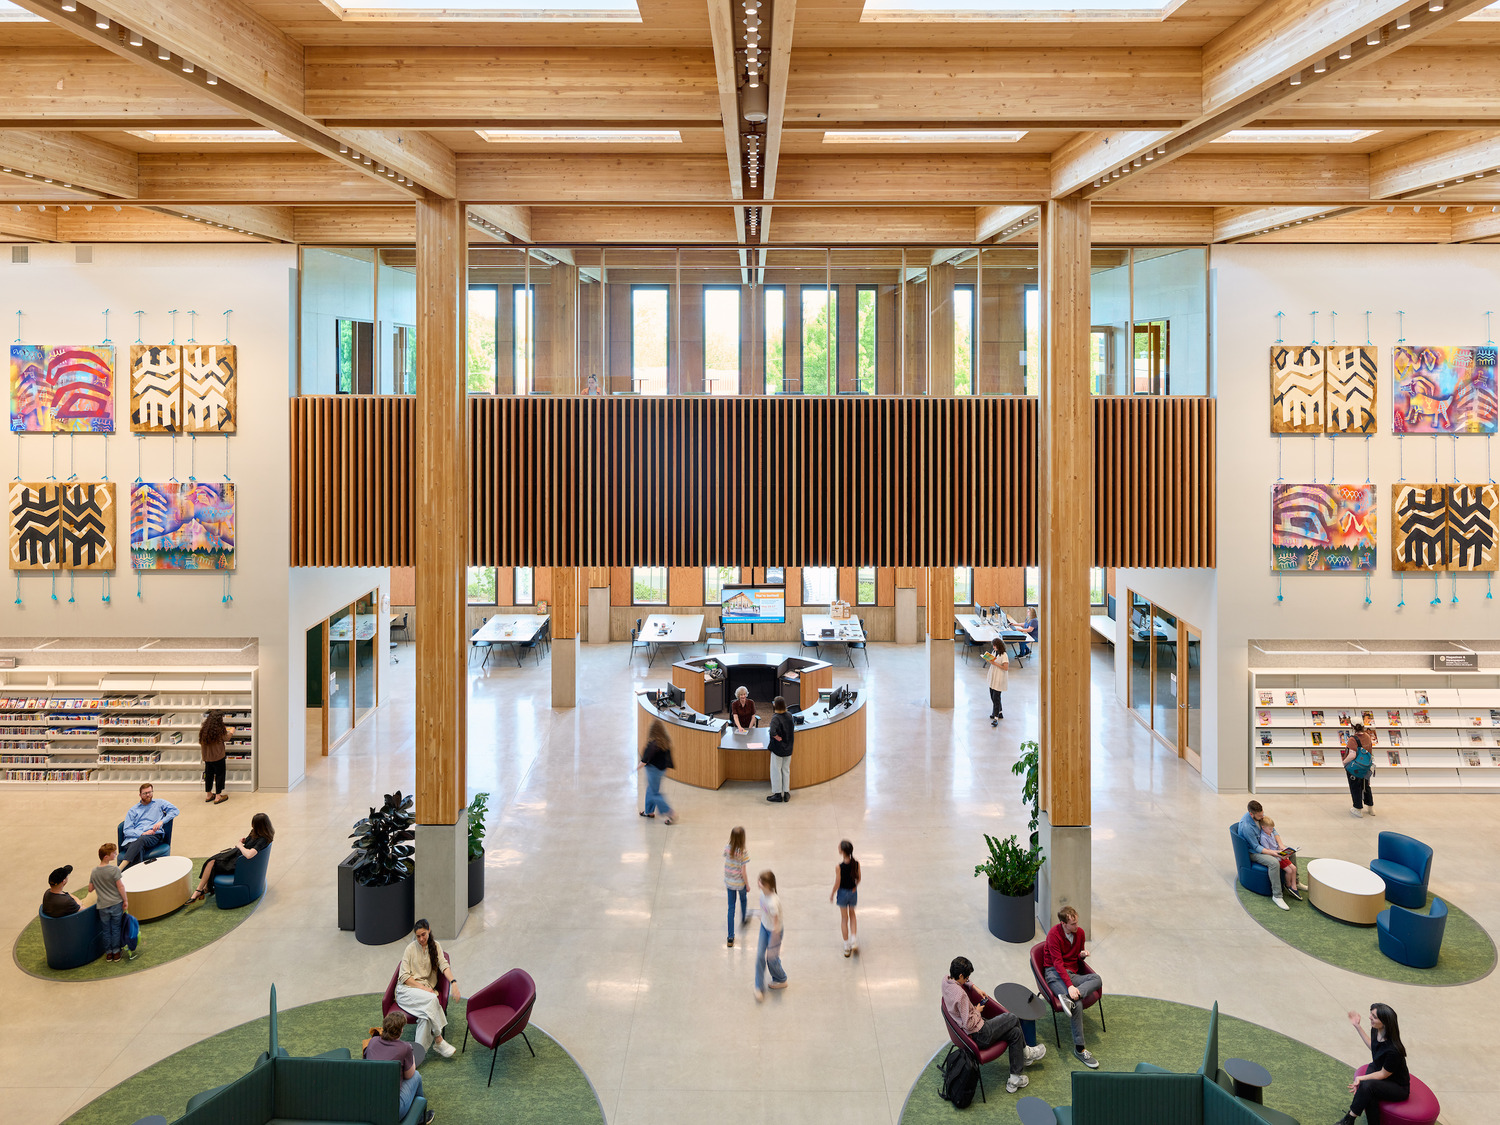
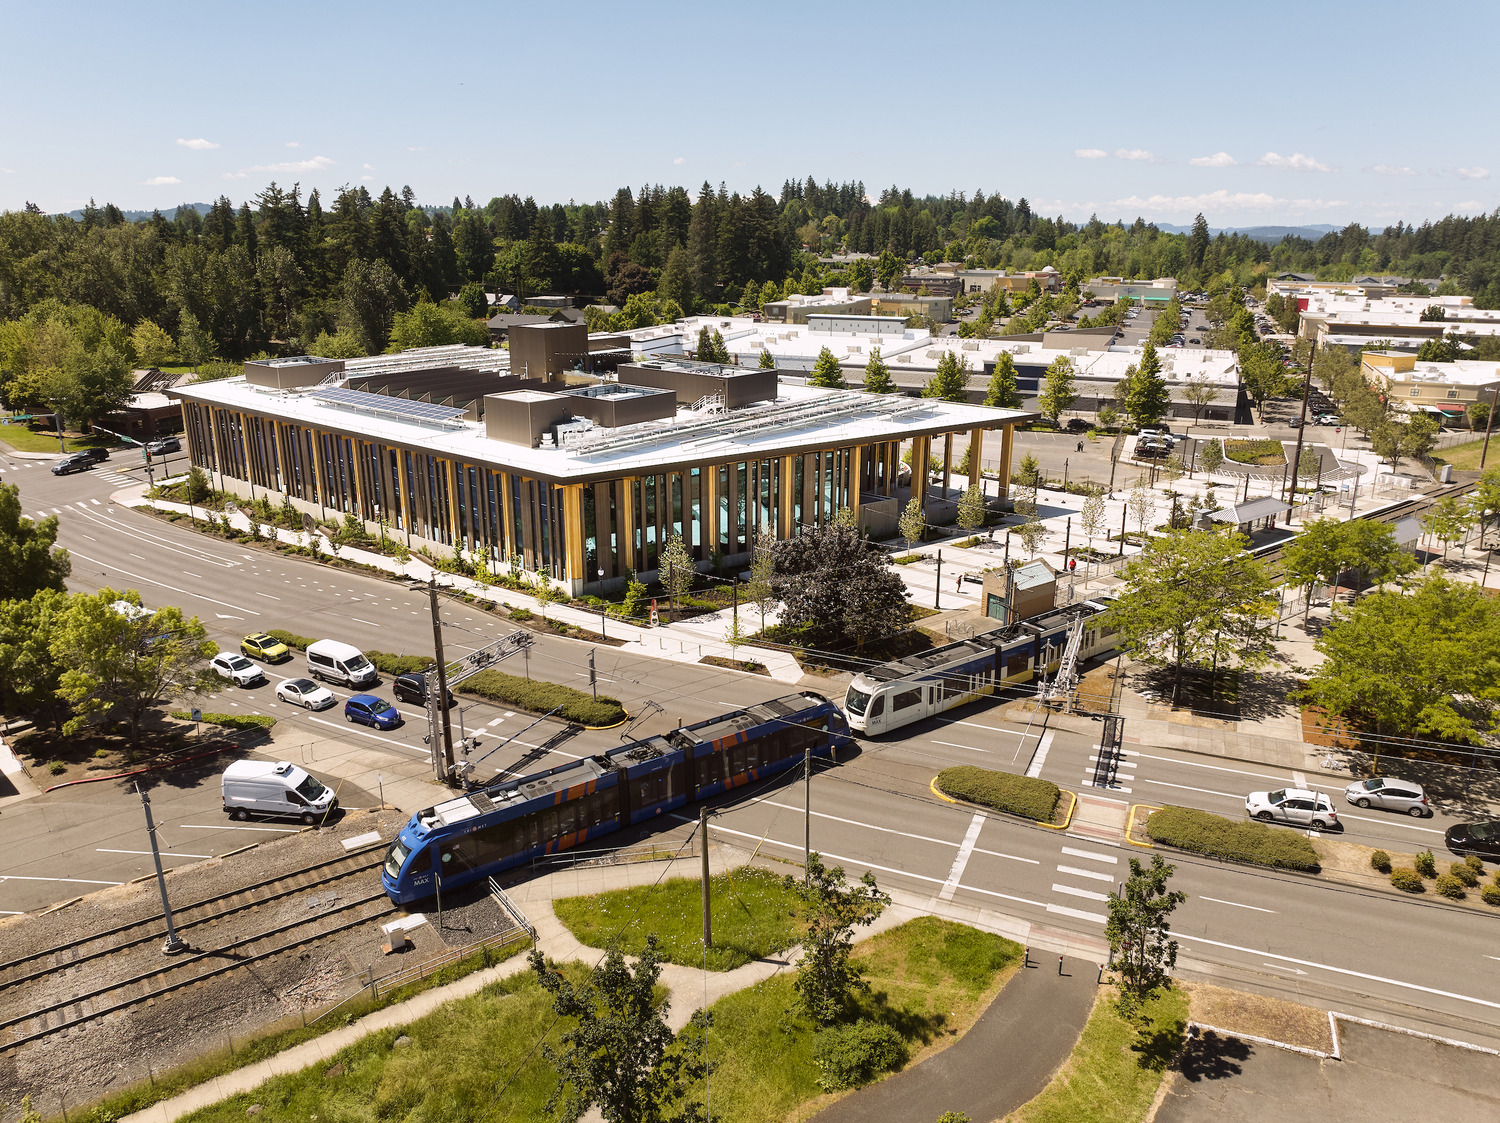
Multnomah County, East County LibraryMultnomah County, East County Library

Multnomah County, East County Library

View Project
  • Video Feature
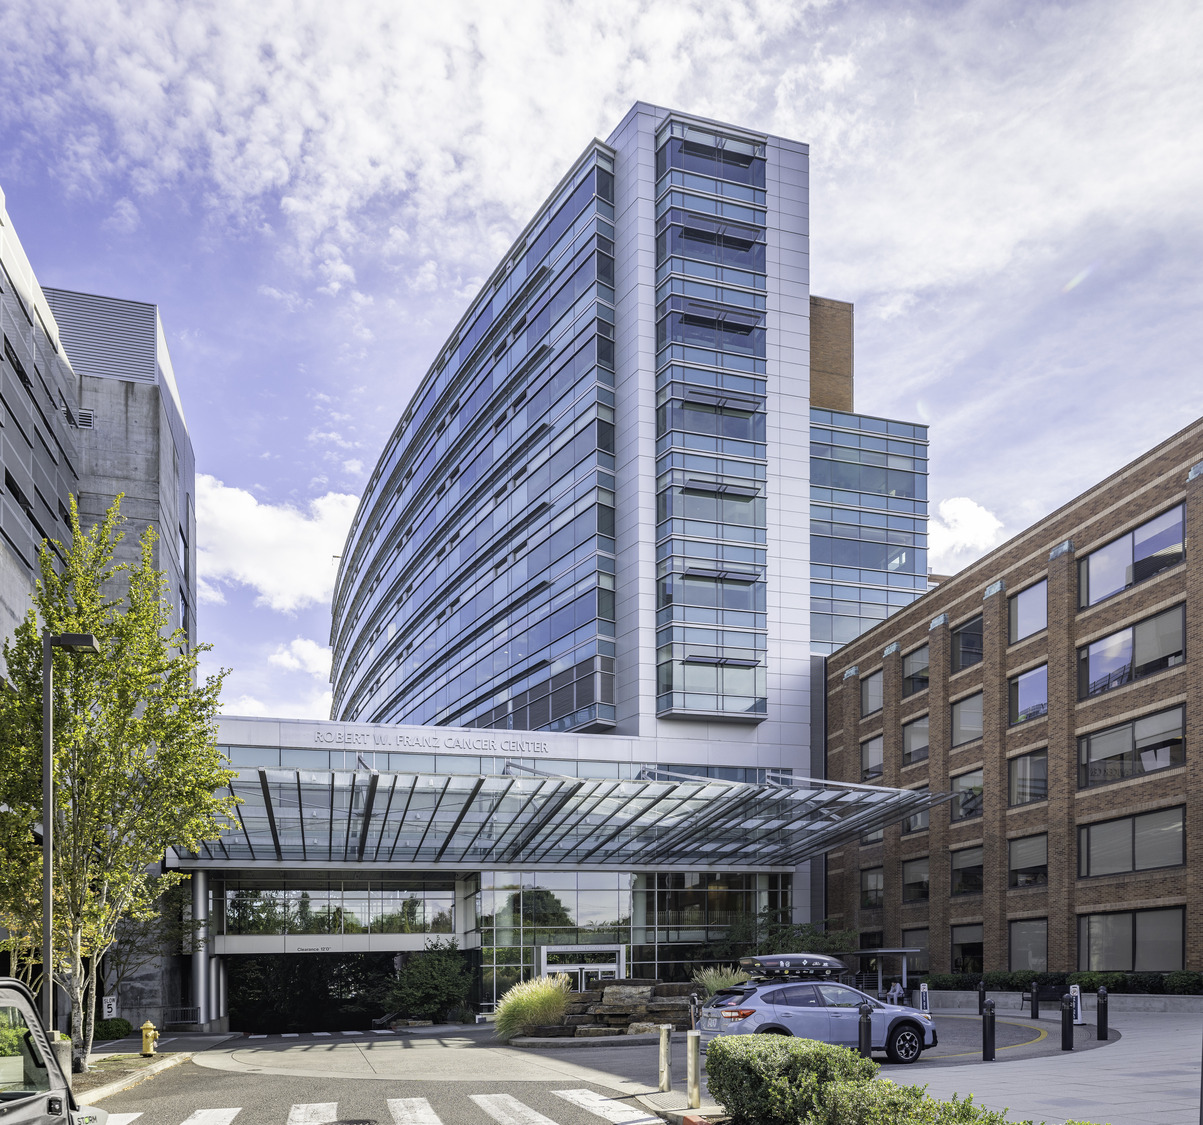
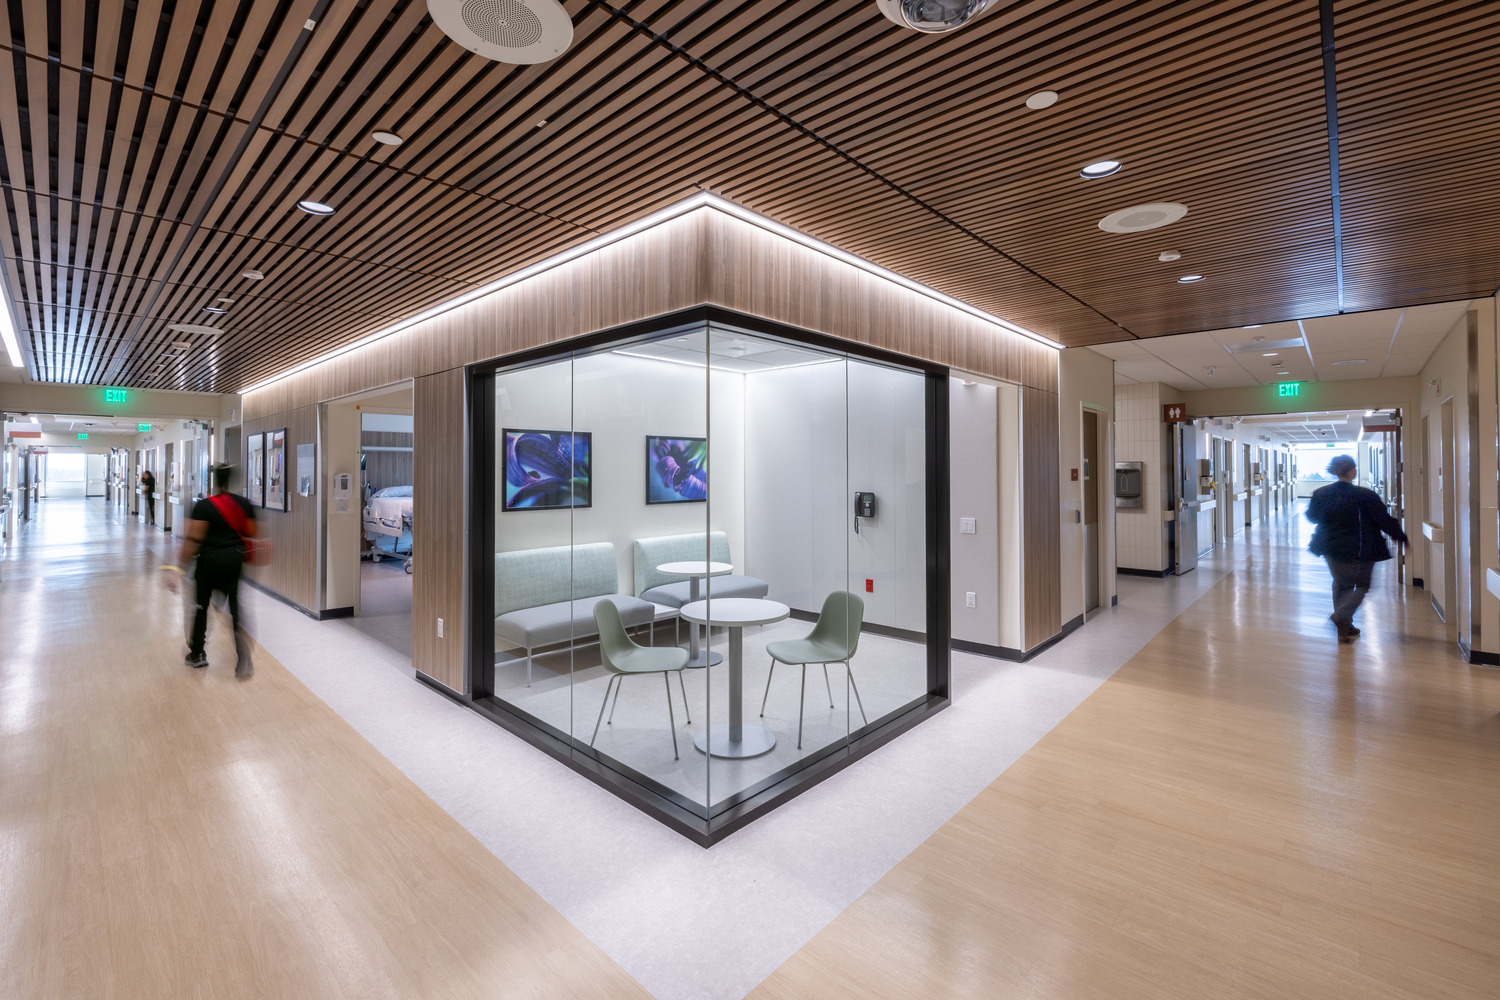
Providence, Portland Medical Center, 9th & 10th FloorsProvidence, Portland Medical Center, 9th & 10th Floors

Providence, Portland Medical Center, 9th & 10th Floors

View Project
Search