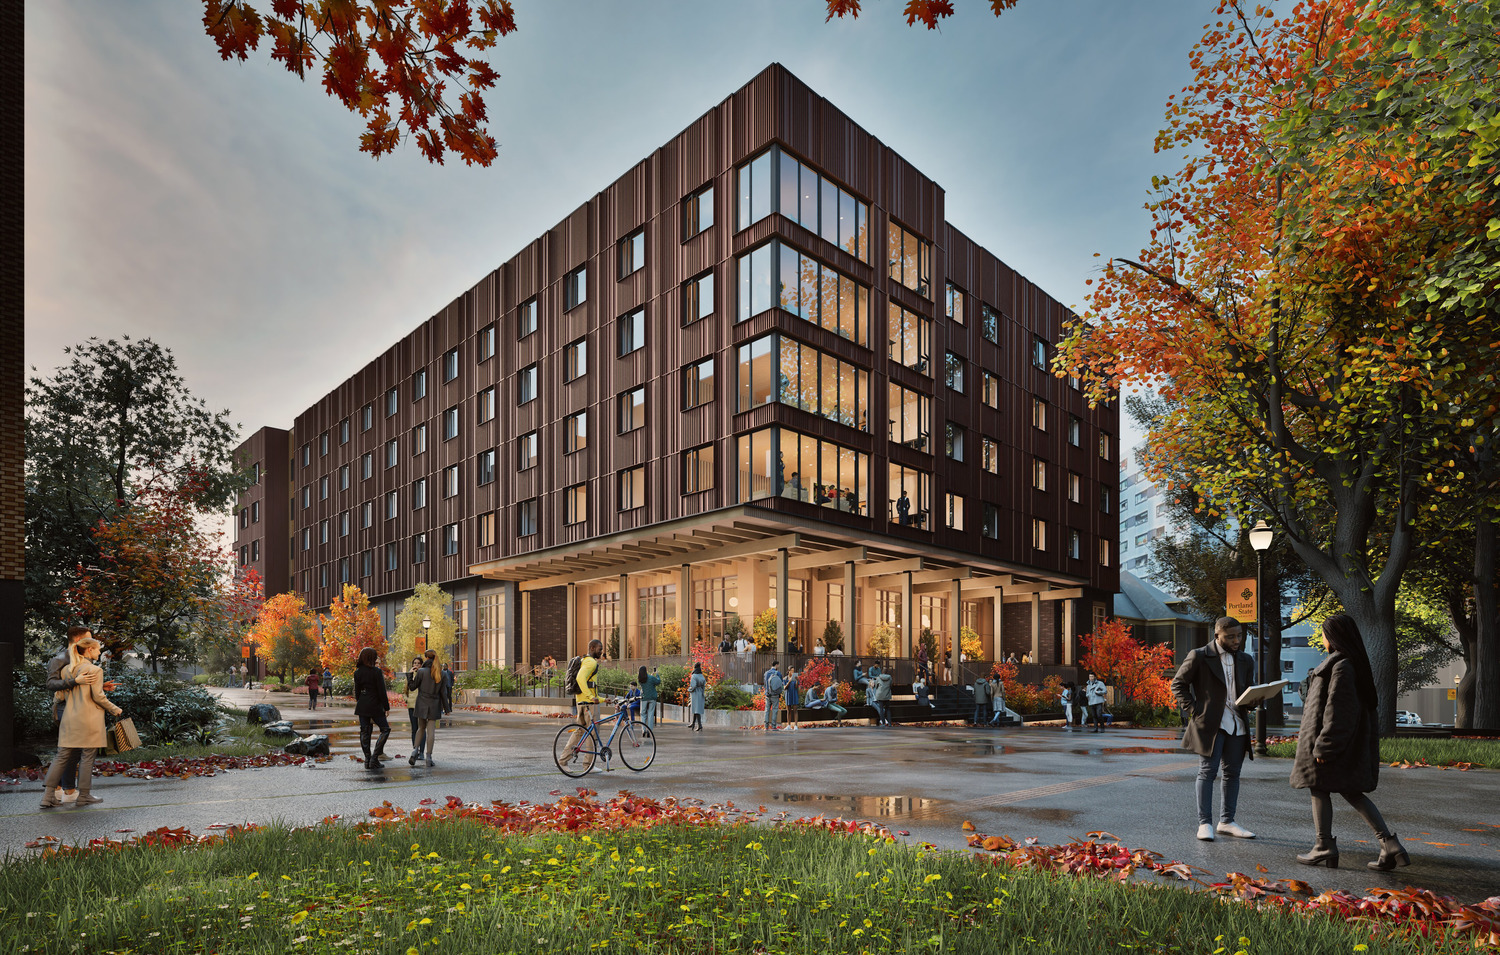
Driven by Experience

What does it take to deliver a modern student experience on a constrained urban site?

Portland State University, Student Housing Building

Client

Portland State University

Architect

GBD Architects

location

Portland, OR

Portland State University selected Fortis to lead its first new housing development in more than a decade—a 525-bed residence hall for first-year students. Designed to foster community and support academic success, the building will feature many amenities including lounges, study nooks, and shared kitchens.

Collaborating with GBD Architects and URI through an Integrated Project Delivery (IPD) Lite approach, Fortis is applying Target Value Design and Virtual Design & Construction (VDC) to align budget, quality, and schedule. Early involvement of trade partners is enabling cost-informed design and efficient prefabrication of stacked units. Located on the South Park Blocks, Fortis is drawing on prior PSU project experience to navigate the constraints of the tight urban site, incorporating robust safety measures and accommodations for the PSU Farmer’s Market. The residence hall is scheduled to open to students in fall 2028.

Projects Based on Partnership

Building Complex Environments and Strong Relationships

Search
  • Video Feature
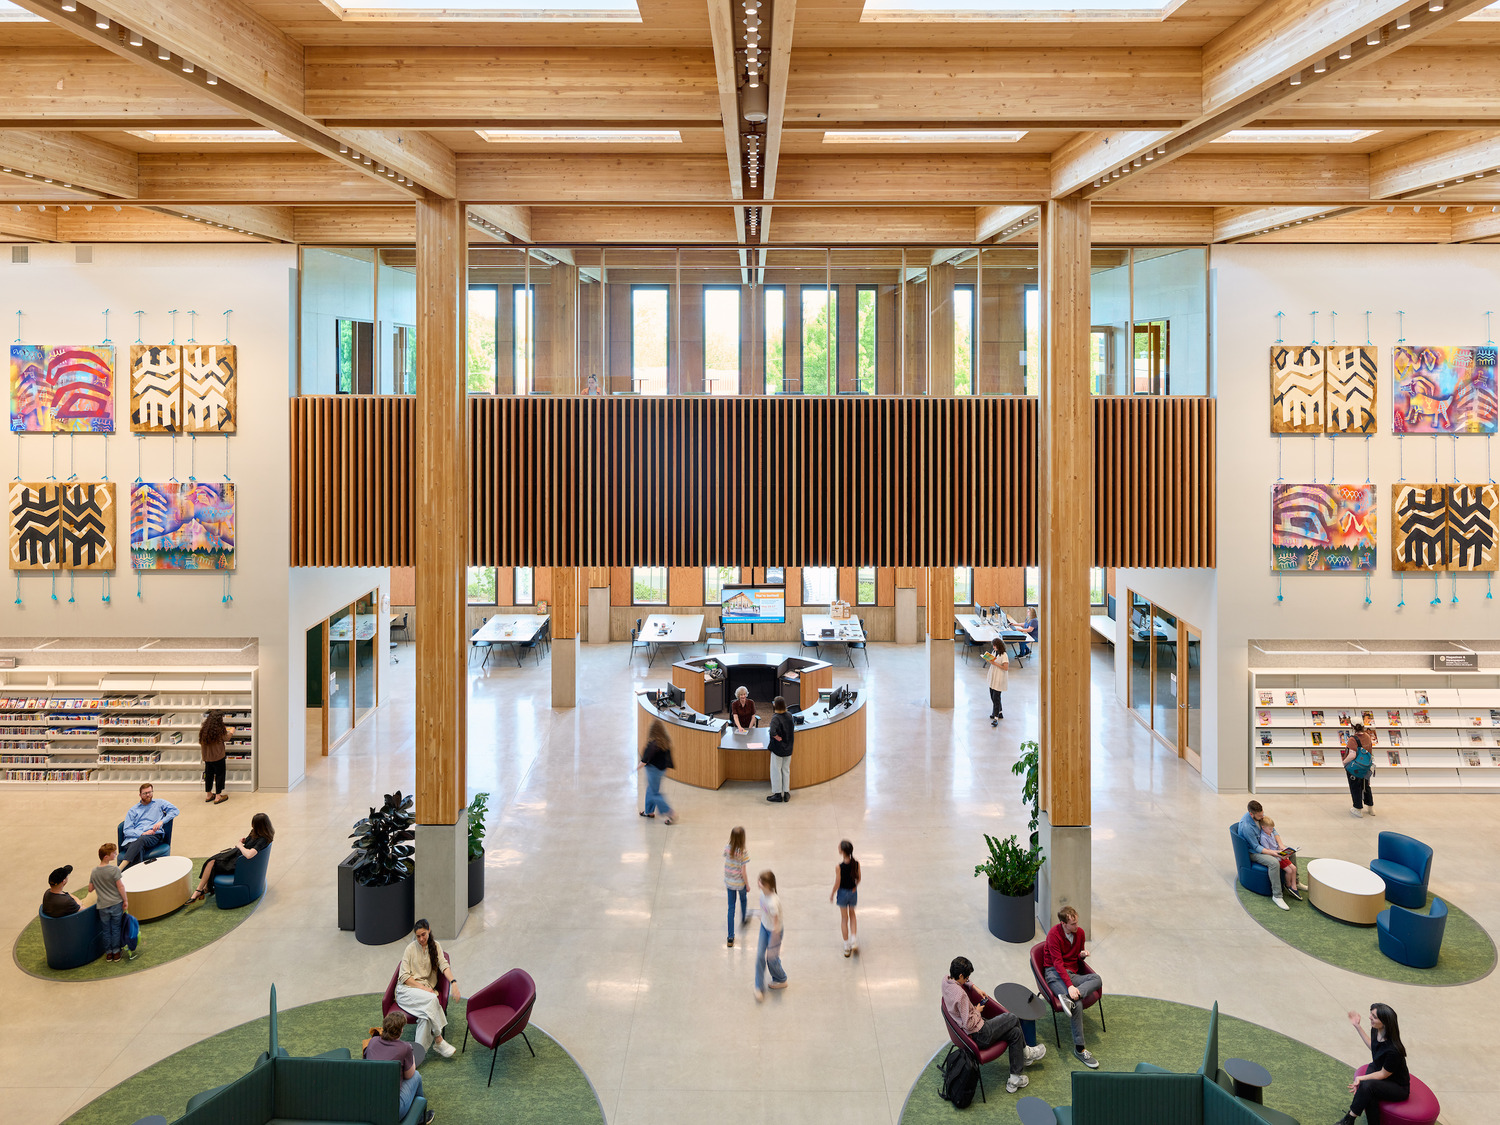
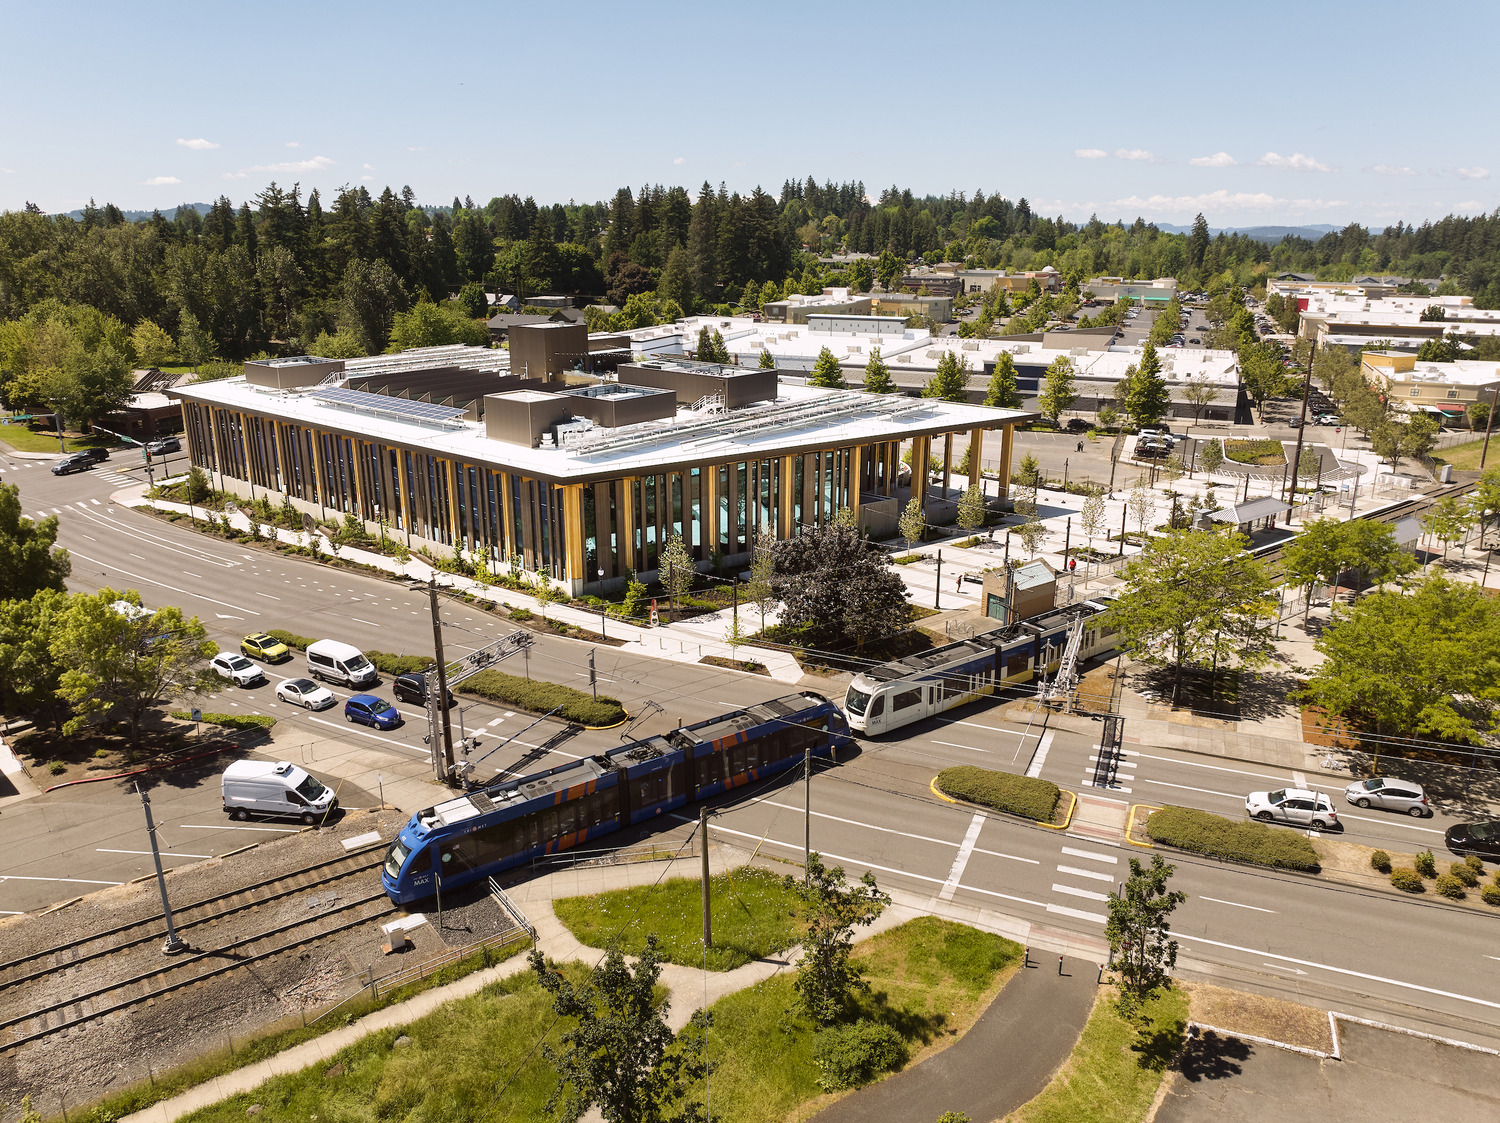
Multnomah County, East County LibraryMultnomah County, East County Library

Multnomah County, East County Library

View Project
  • Video Feature
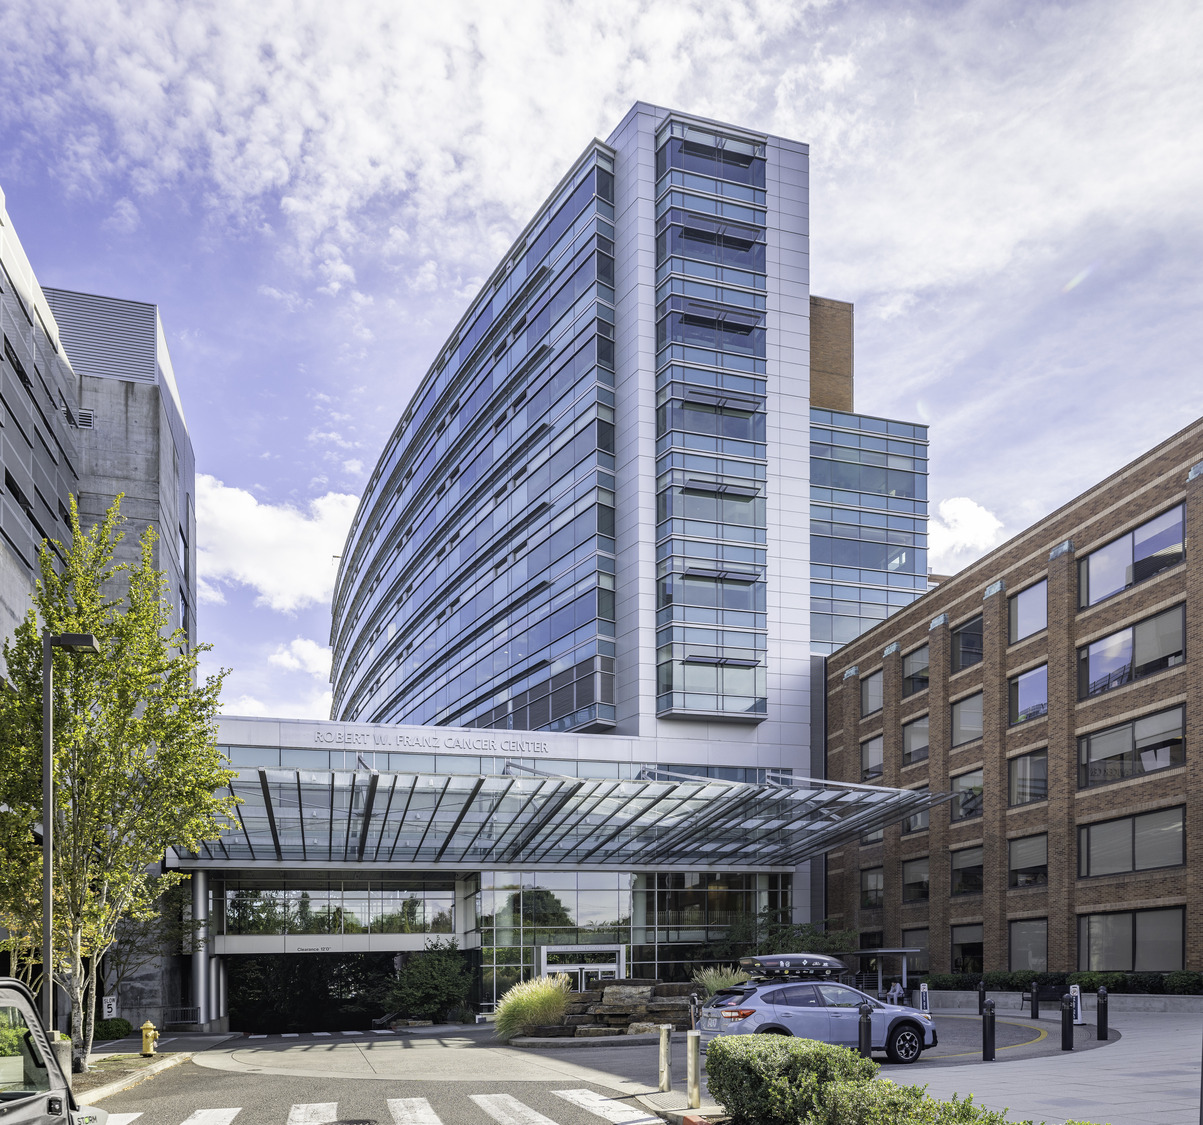
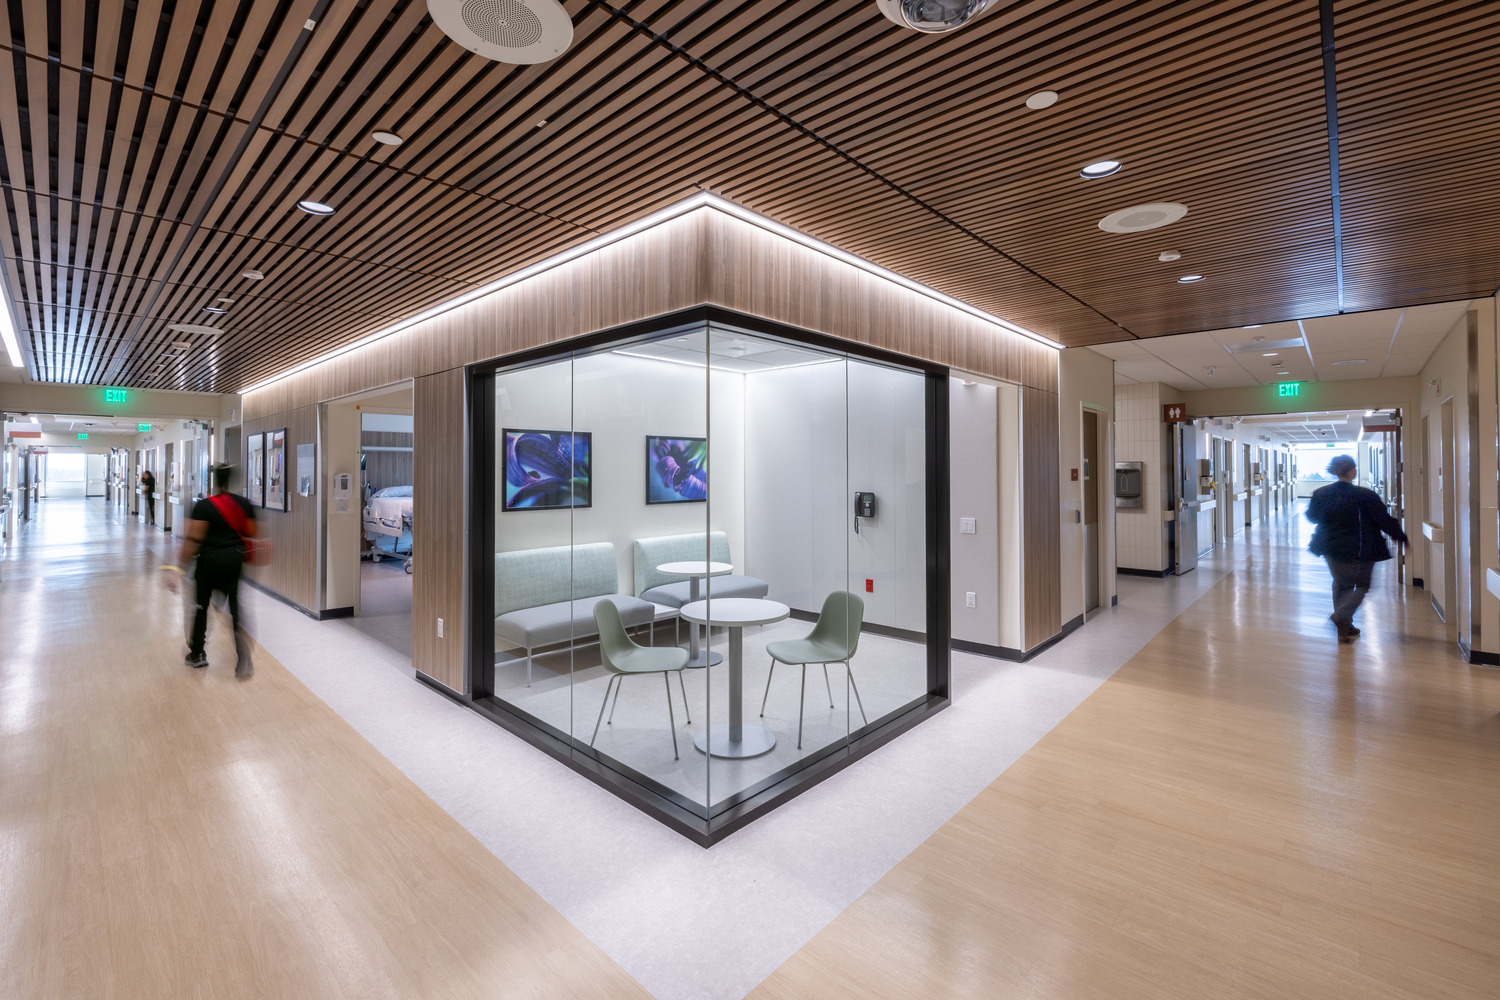
Providence, Portland Medical Center, 9th & 10th FloorsProvidence, Portland Medical Center, 9th & 10th Floors

Providence, Portland Medical Center, 9th & 10th Floors

View Project
Search