
Building with Precision

What's challenging about building within an active hospital?

University of Utah Health, University Hospital, NICU Expansion

Client

University of Utah Health

Architect

Architectural Nexus

location

Salt Lake City, Utah

Square Feet

2350

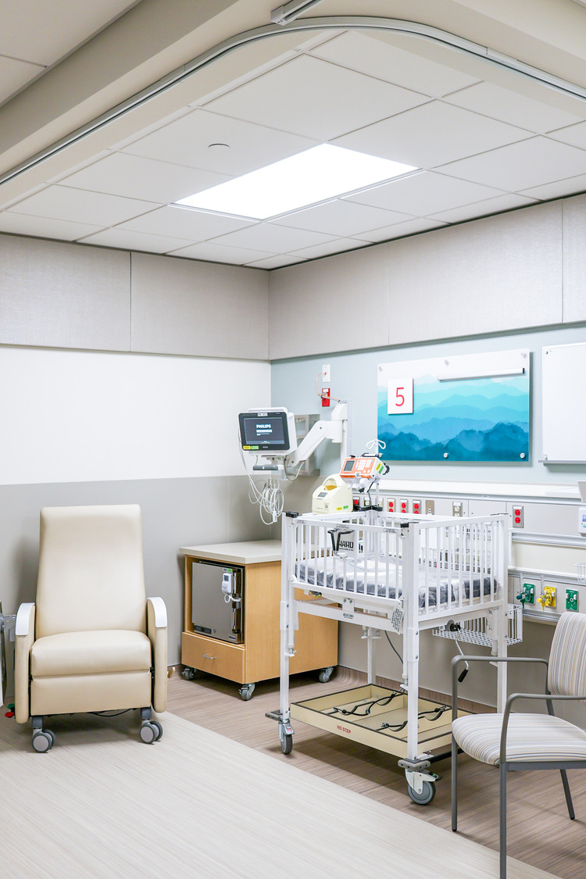
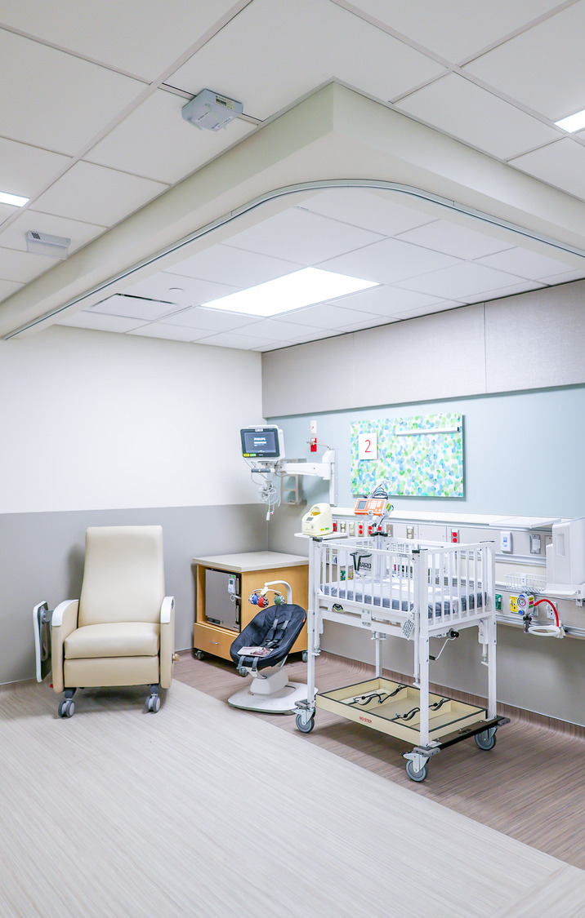
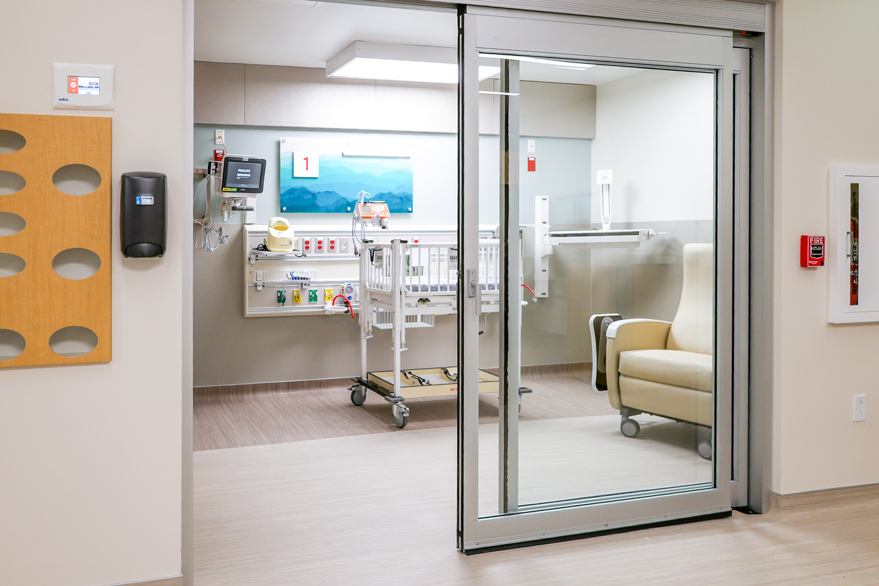
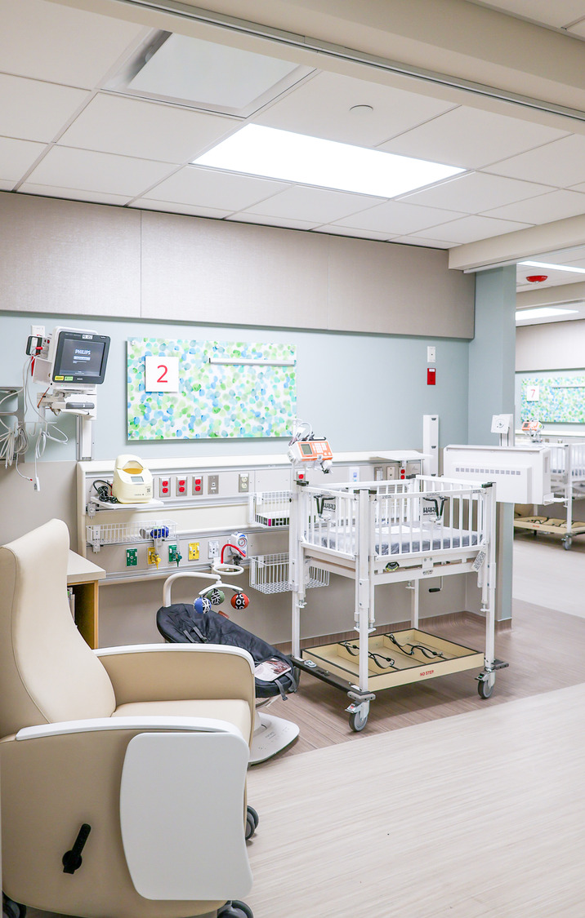
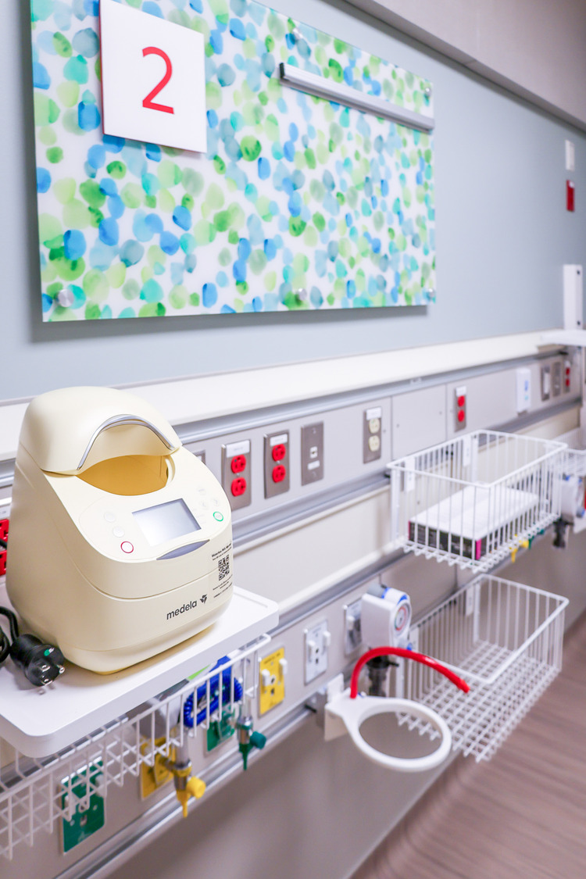
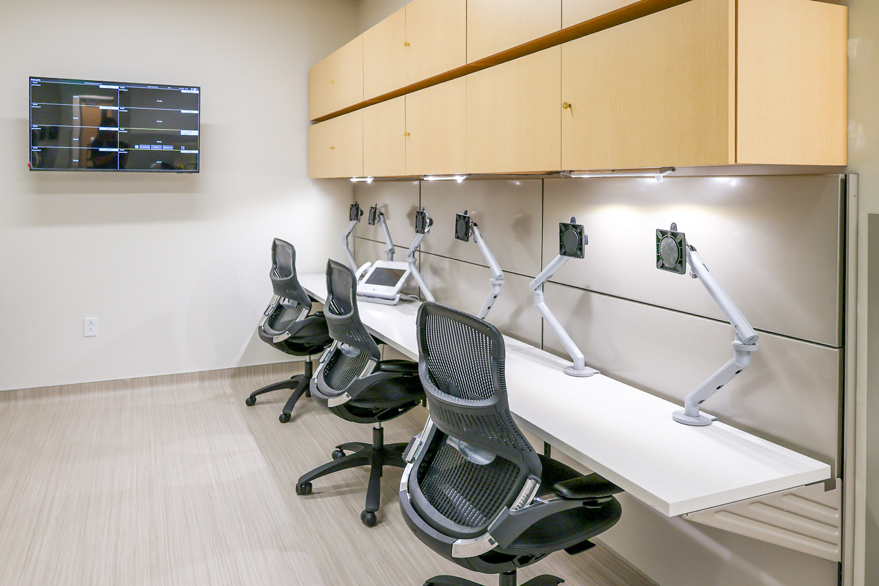
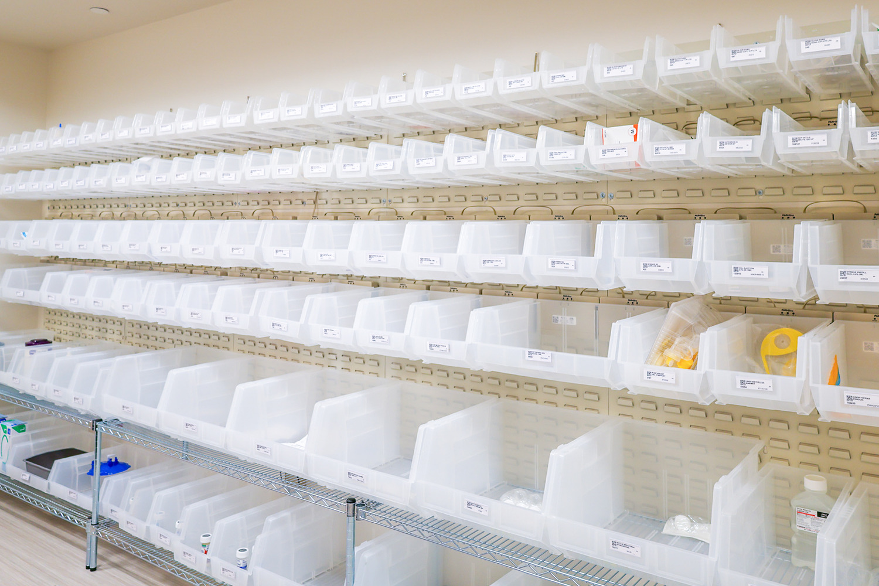
Exceptional precision was required to expand the University of Utah Hospital’s Neonatal Intensive Care Unit with seven new NICU stations—an essential expansion to cover the shortage of NICU beds and additional space needed for medically fragile infants, their families, and caregivers. In more detail, each new station was equipped with medical-gas infrastructure and a custom Hill-Rom headwall systems. Critical program elements such as privacy curtains, staff lockers, dedicated milk refrigeration, new acoustical ceiling systems, and modifications to the existing MEP infrastructure required meticulous coordination. Working within an active NICU and ensuring the safety of patients, families, and clinical staff demanded heightened sensitivity, rigorous infection-control practices, and strict adherence to ICRA protocols. Early investigation, planning, and selective demolition were instrumental in setting the project up for success and maintaining a smooth workflow throughout the five-month schedule. The team placed strong emphasis on PACE planning, communication, and proactive coordination, ultimately delivering a seamless project in one of the hospital’s most sensitive environments.

Cultural and personal connection: Fortis pursued this project with enthusiasm around the meaningful and long-term impact it would have on infants and their families. The team entered the project with a comprehensive plan and began collaborating immediately with NICU leadership and medical teams—on floors both above and below the construction zone—to prevent disruptions to patient care.

Profile Picture

The impact of this project goes beyond the walls we built, it is felt by the families who come here during difficult moments in their lives, seeking care, support, and hope. This facility creates a place where families can grow together, literally helping the most vulnerable become strong.

Andy Pendleton
Projects Based on Partnership

Building Complex Environments and Strong Relationships

Search
  • Video Feature
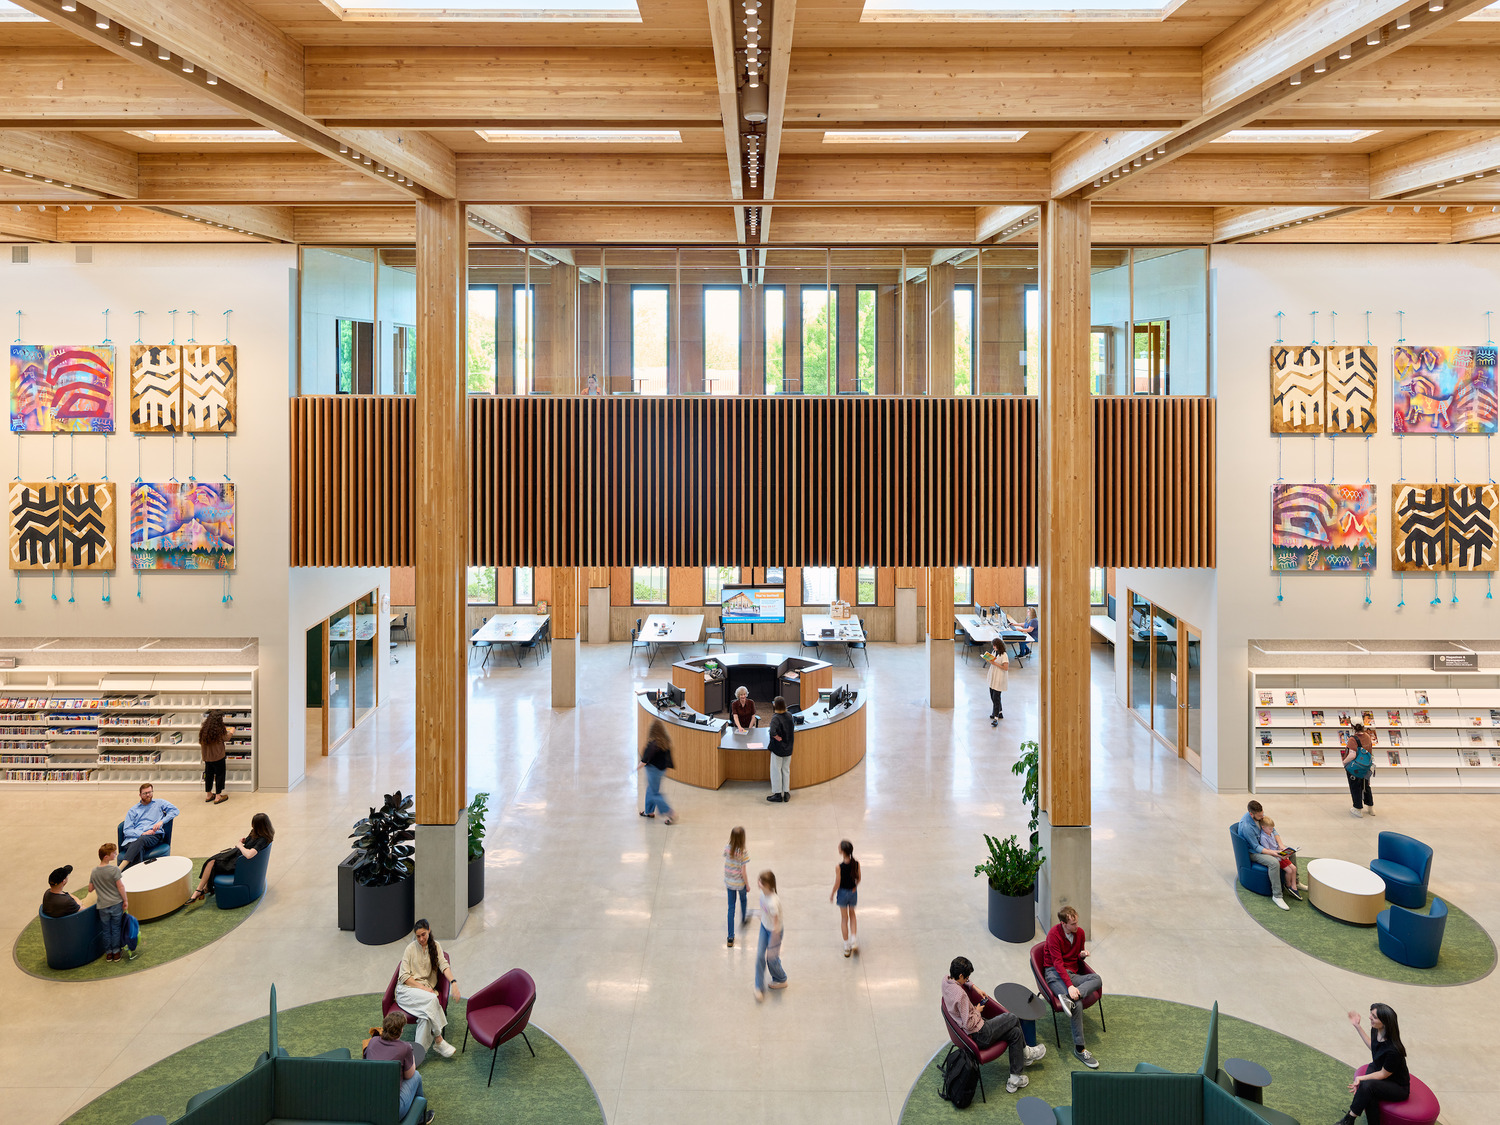
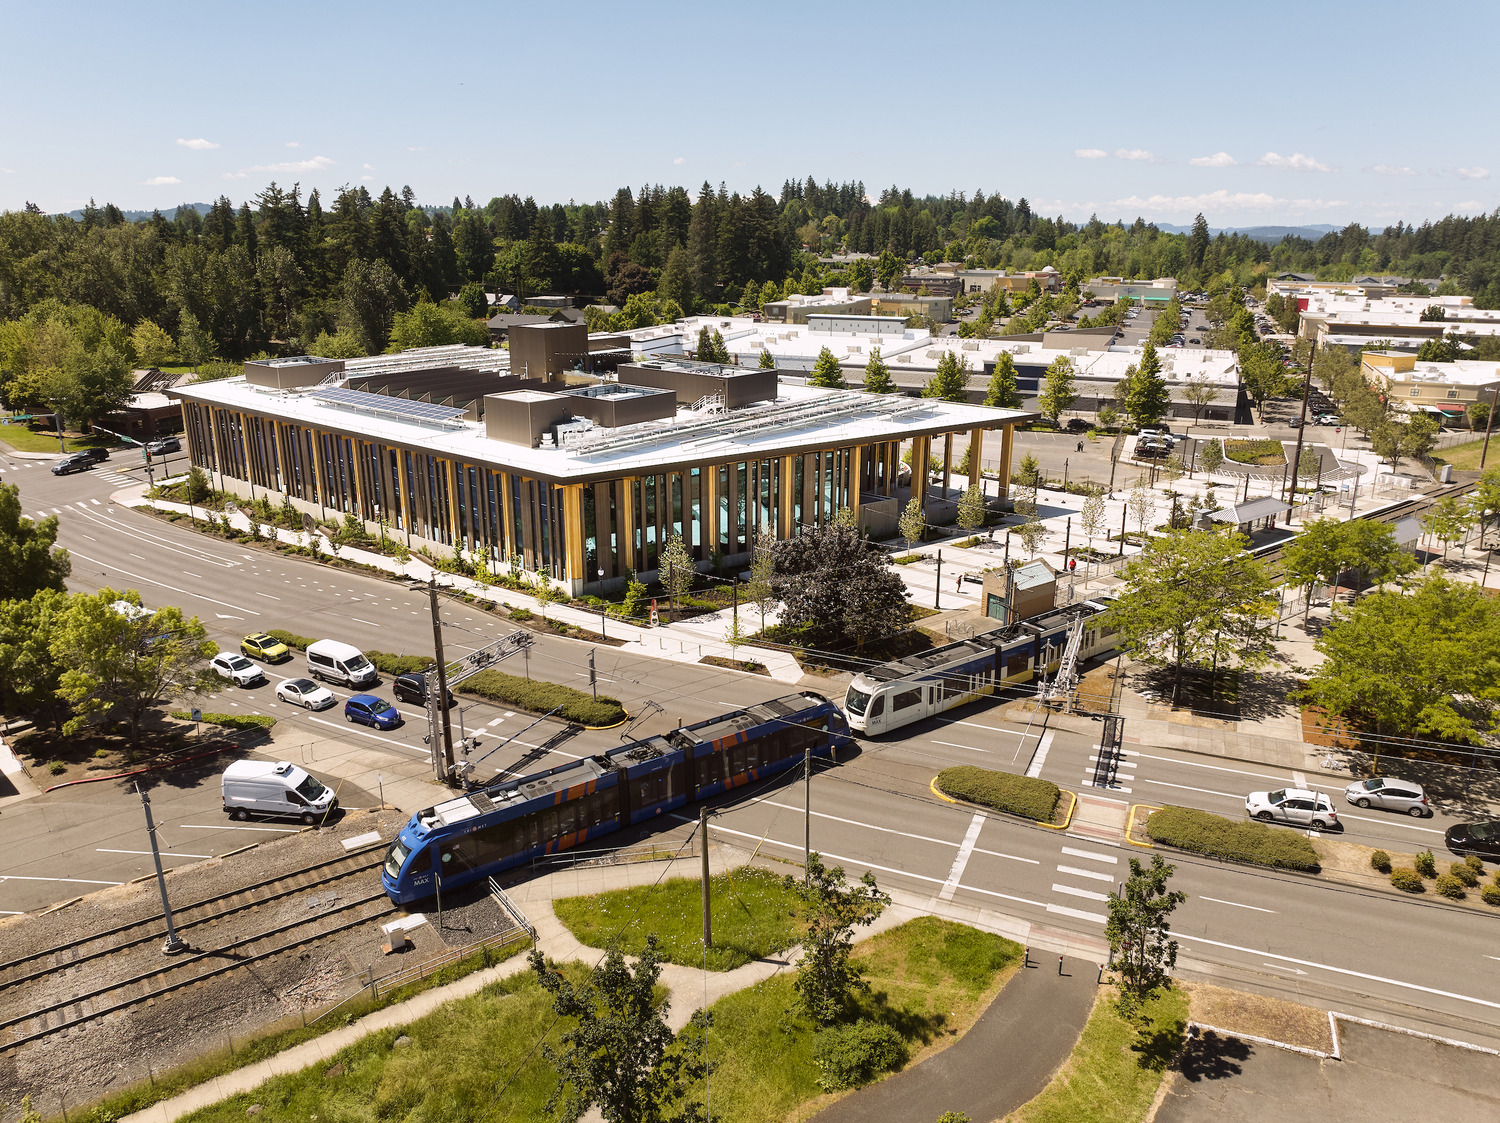
Multnomah County, East County LibraryMultnomah County, East County Library

Multnomah County, East County Library

View Project
  • Video Feature
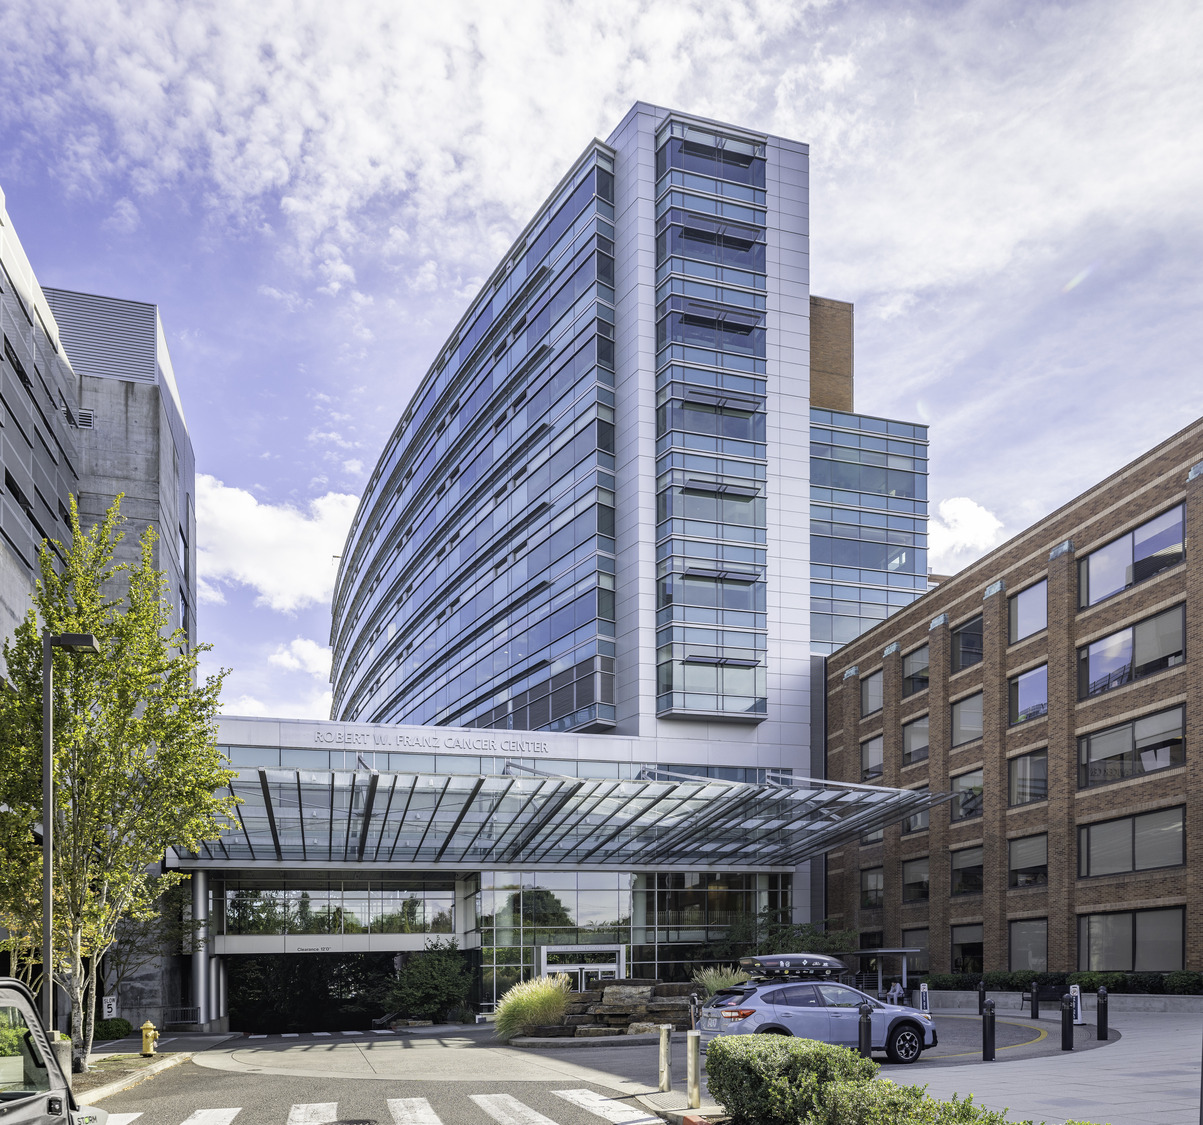
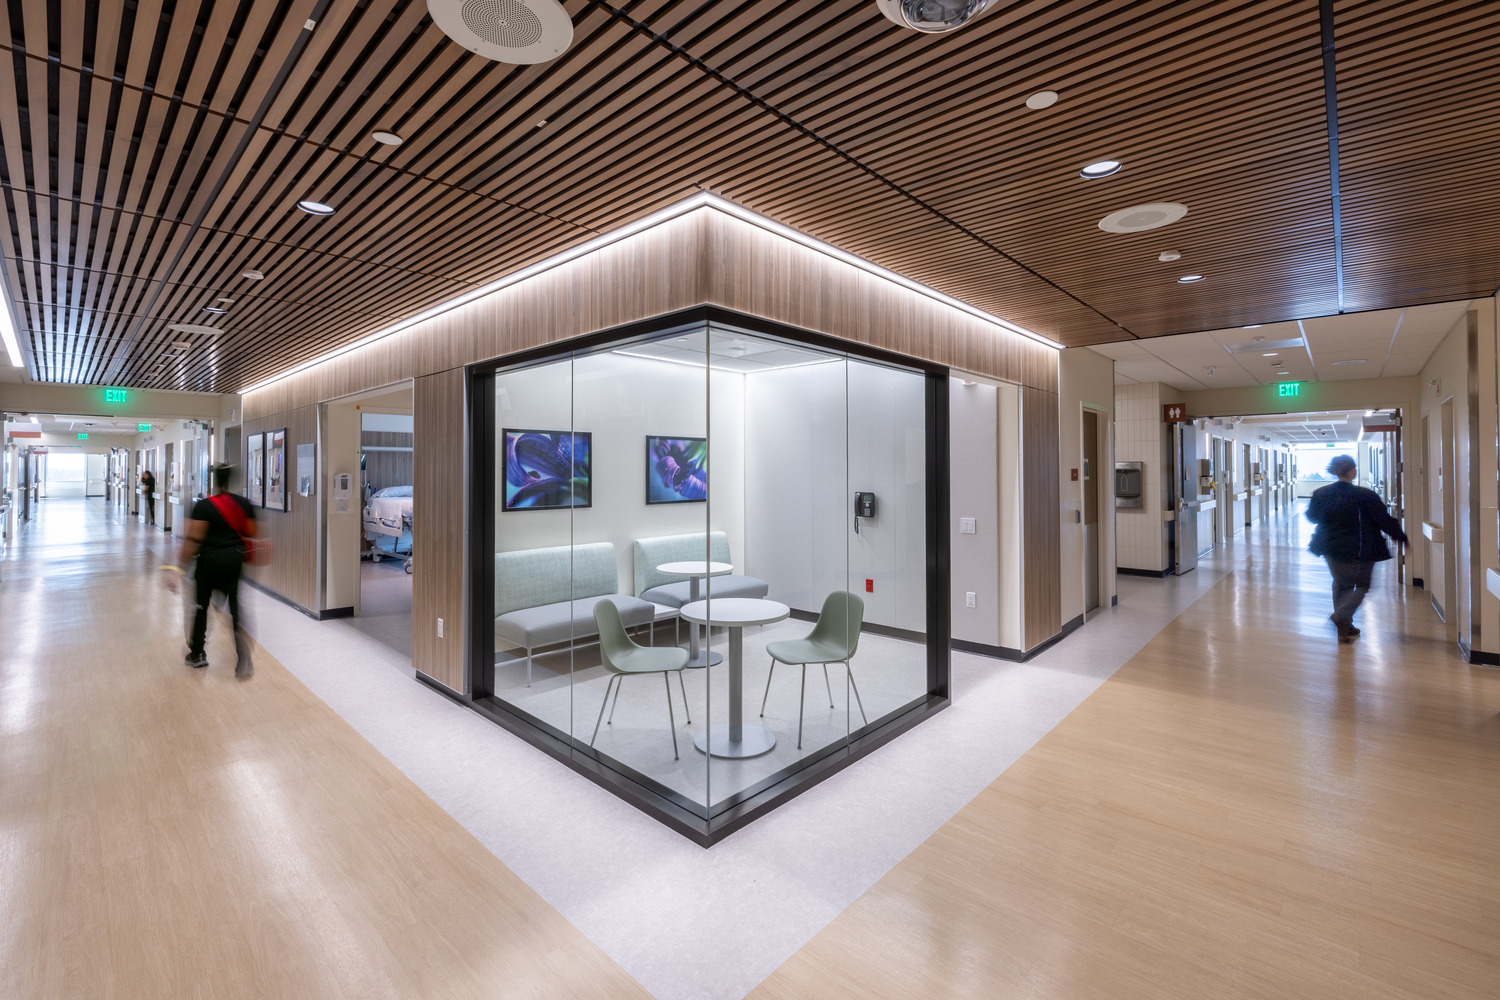
Providence, Portland Medical Center, 9th & 10th FloorsProvidence, Portland Medical Center, 9th & 10th Floors

Providence, Portland Medical Center, 9th & 10th Floors

View Project
Search