Building for Community

What can you do with a brutalist building filled with a decommissioned pool?

Portland Community College, Sylvania Campus, Health Technology Building West Modernization

Client

Portland Community College

Architect

Woofter Bolch Architecture + Nossa Norman Design Studio (Interior Designer) + JSA/MIXdesign (Inclusive-Design Expert)

location

Portland, Oregon

Square Feet

77665

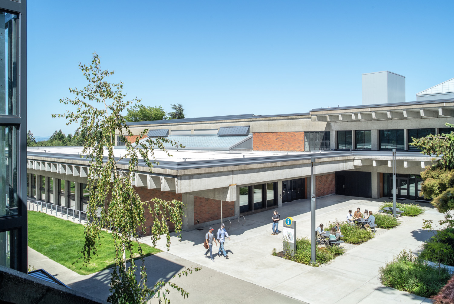
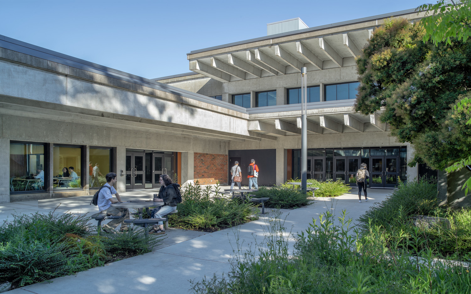
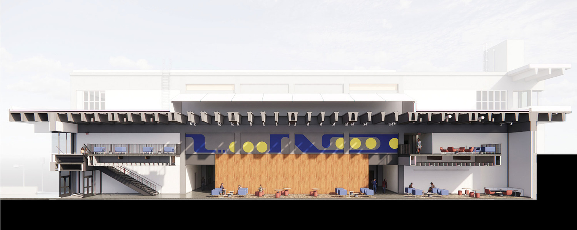
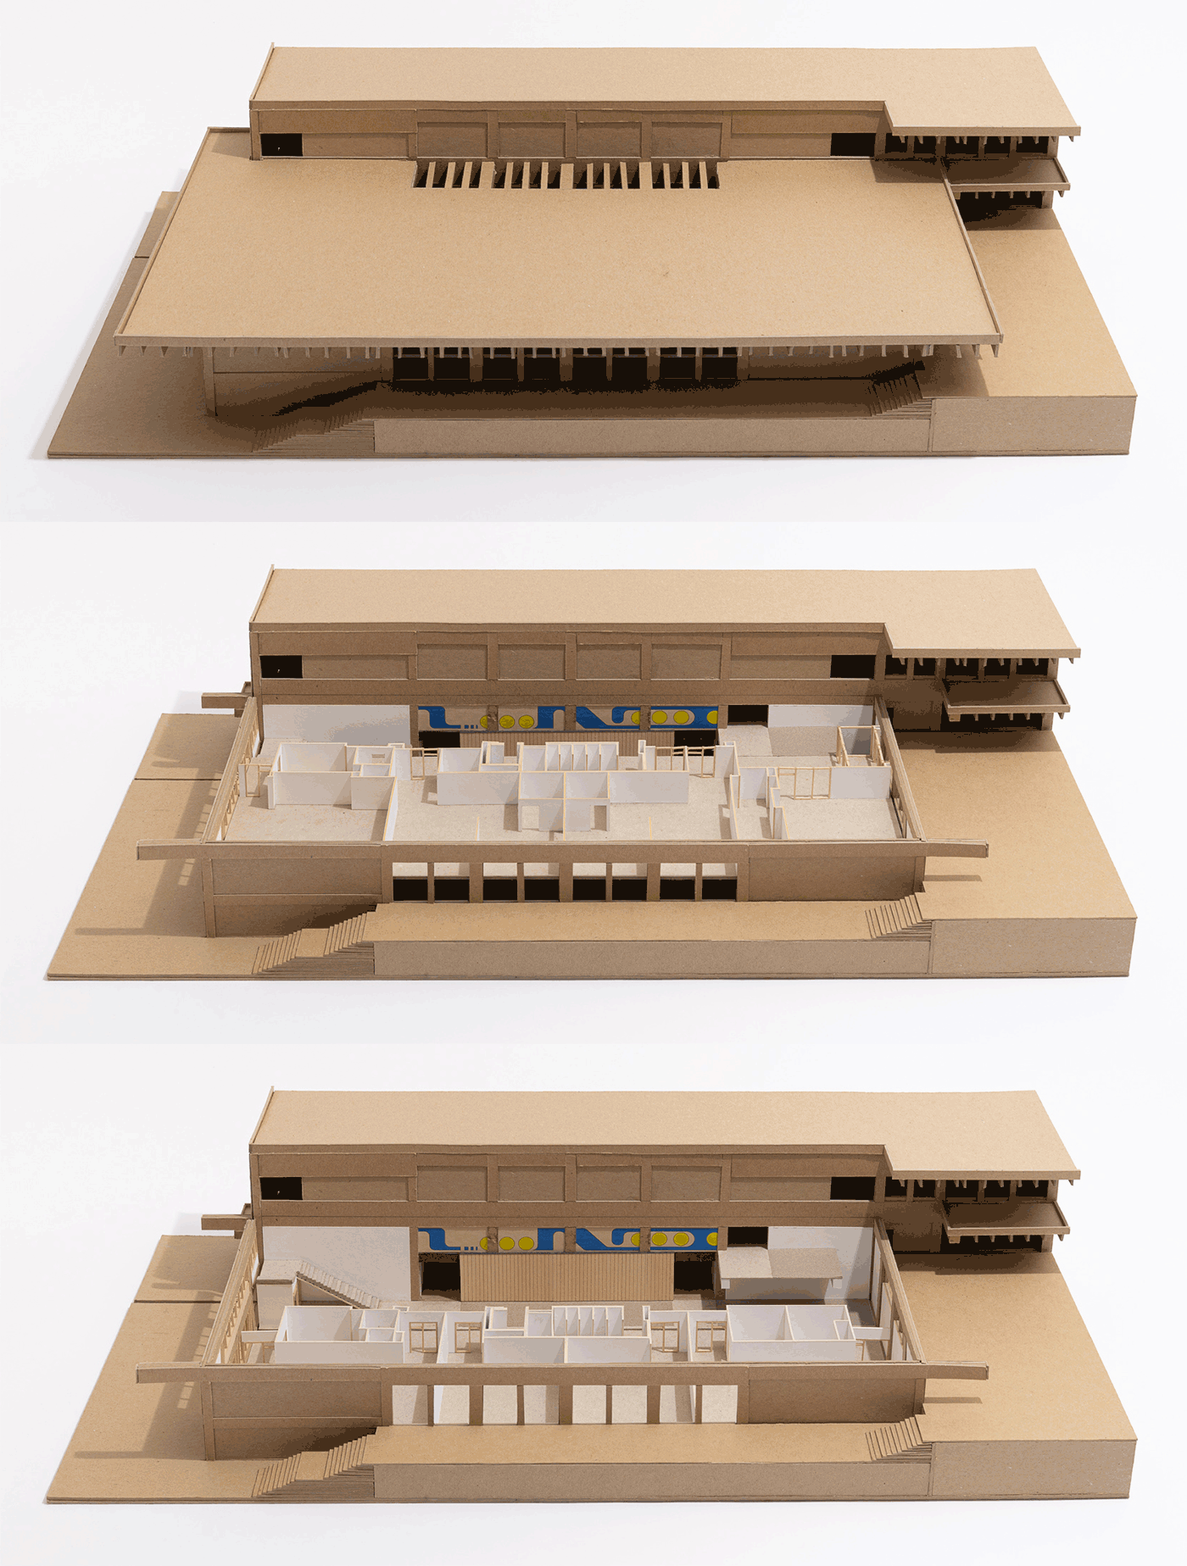
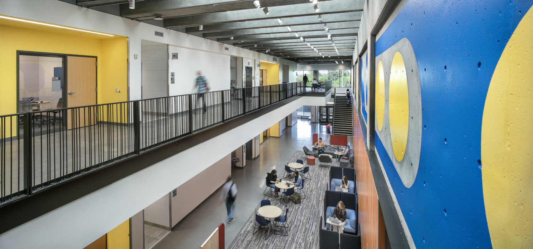
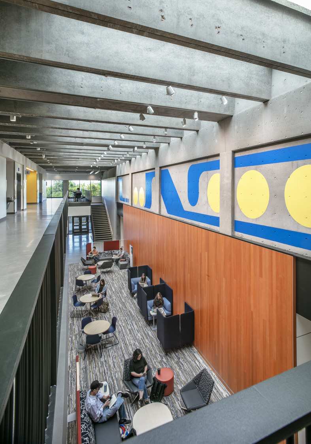
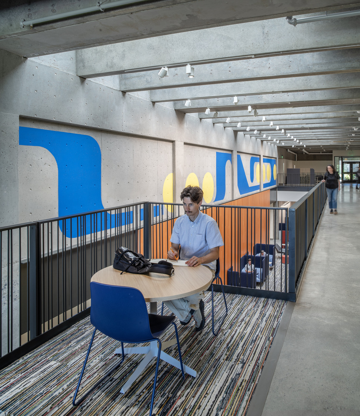
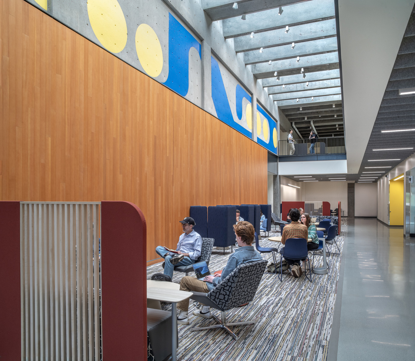
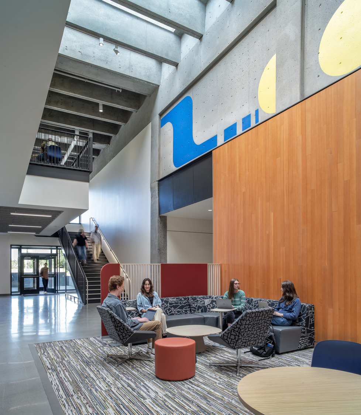
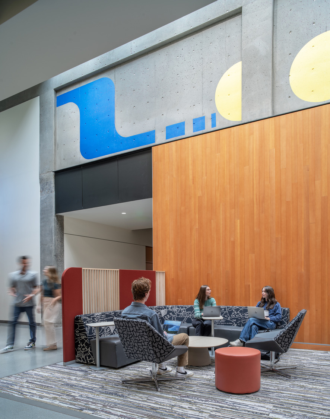
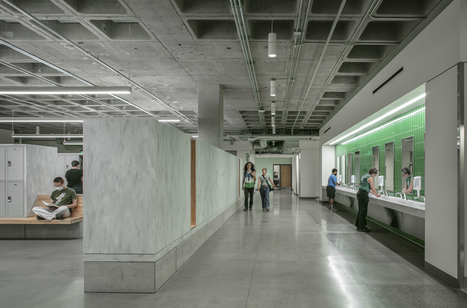
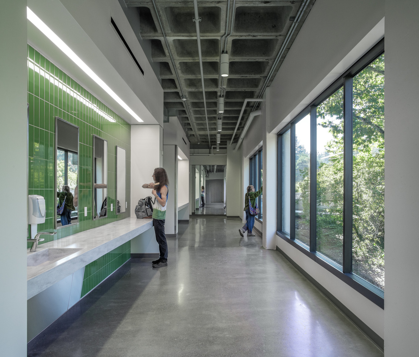
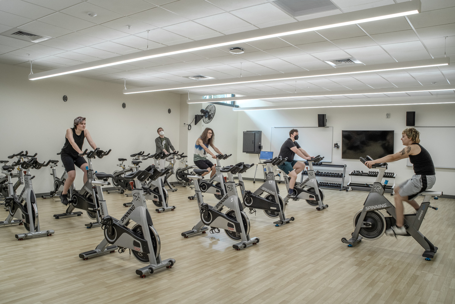
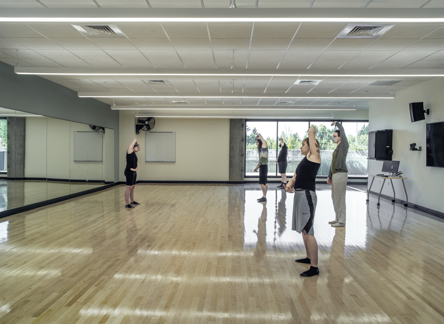
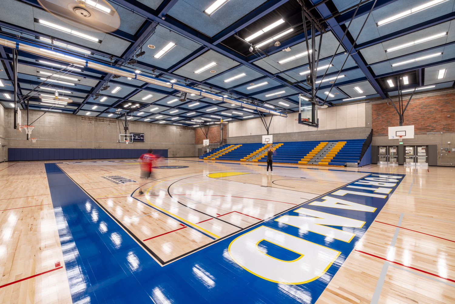
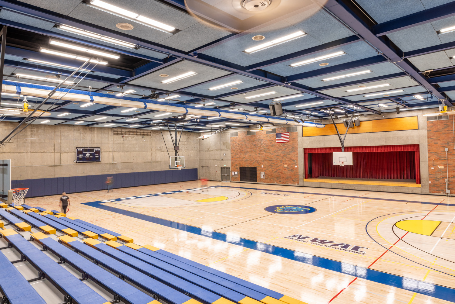
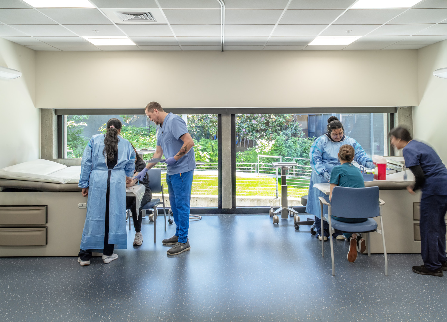
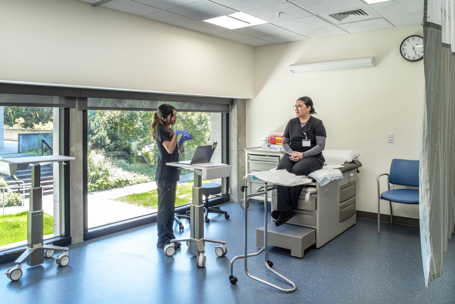
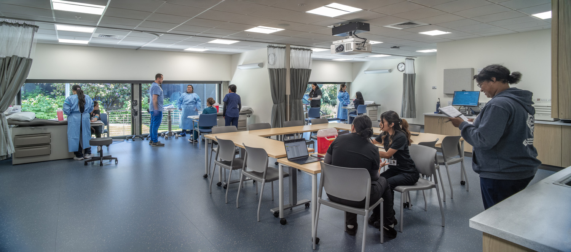
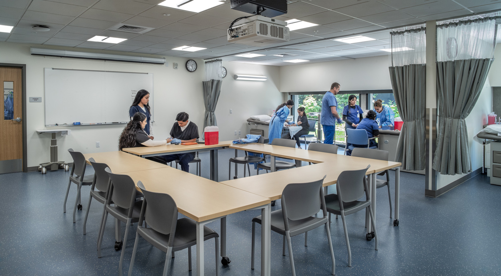
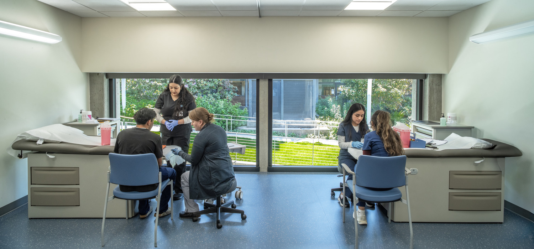
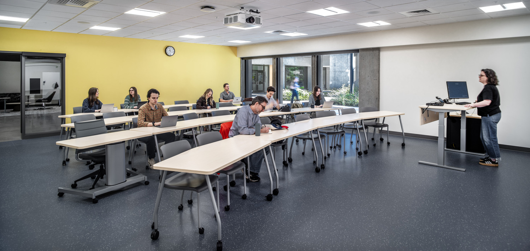
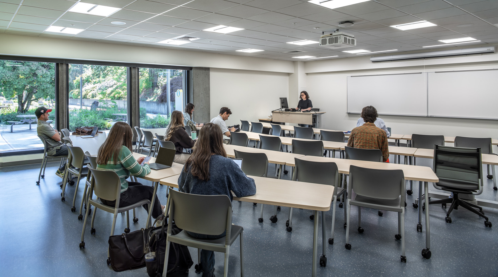
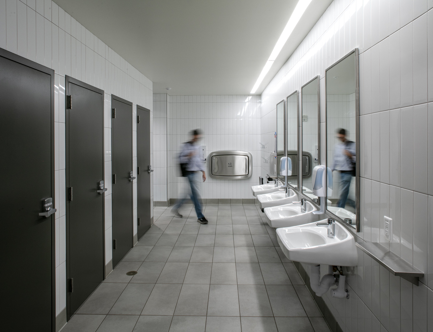
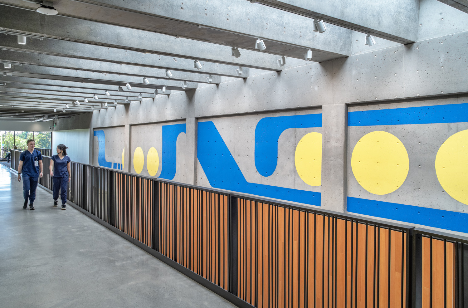
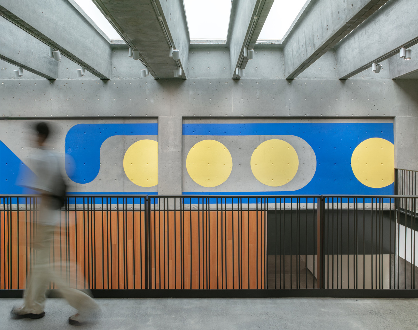
The $34M PCC-Sylvania Health Technology Building West Modernization converted a 1960s Brutalist-architecture building with few windows and little natural light into an open and inviting space. A key challenge was transforming what was once a full-size pool (natatorium) into functional, multi-level teaching and learning spaces. In addition to creating classrooms for a range of programs, Fortis replaced the roof and mechanical systems, renovated the adjacent gymnasium, delivered an extensive amount of new windows along the building’s south and west sides, created a large skylight, and provided an all-user locker room, fitness studios, and exercise-science spaces. The result is an inclusive, welcoming space that celebrates health and wellness.

Projects Based on Partnership

Building Complex Environments and Strong Relationships

Search
  • Video Feature
  • Care + Empowerment
  • Sustainability
  • Virtual Design & Construction
Multnomah County, East County LibraryMultnomah County, East County Library

Multnomah County, East County Library

View Project
  • Headquarters
  • Virtual Design & Construction
Jaguar Land Rover, Portland R&D and Vehicle-Testing WorkshopJaguar Land Rover, Portland R&D and Vehicle-Testing Workshop

Jaguar Land Rover, Portland R&D and Vehicle-Testing Workshop

View Project
Search